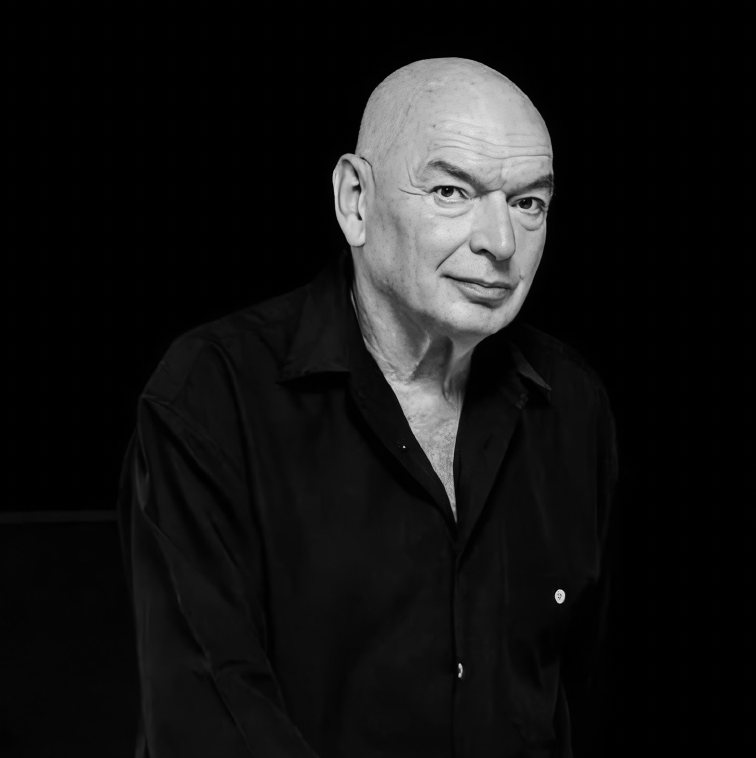
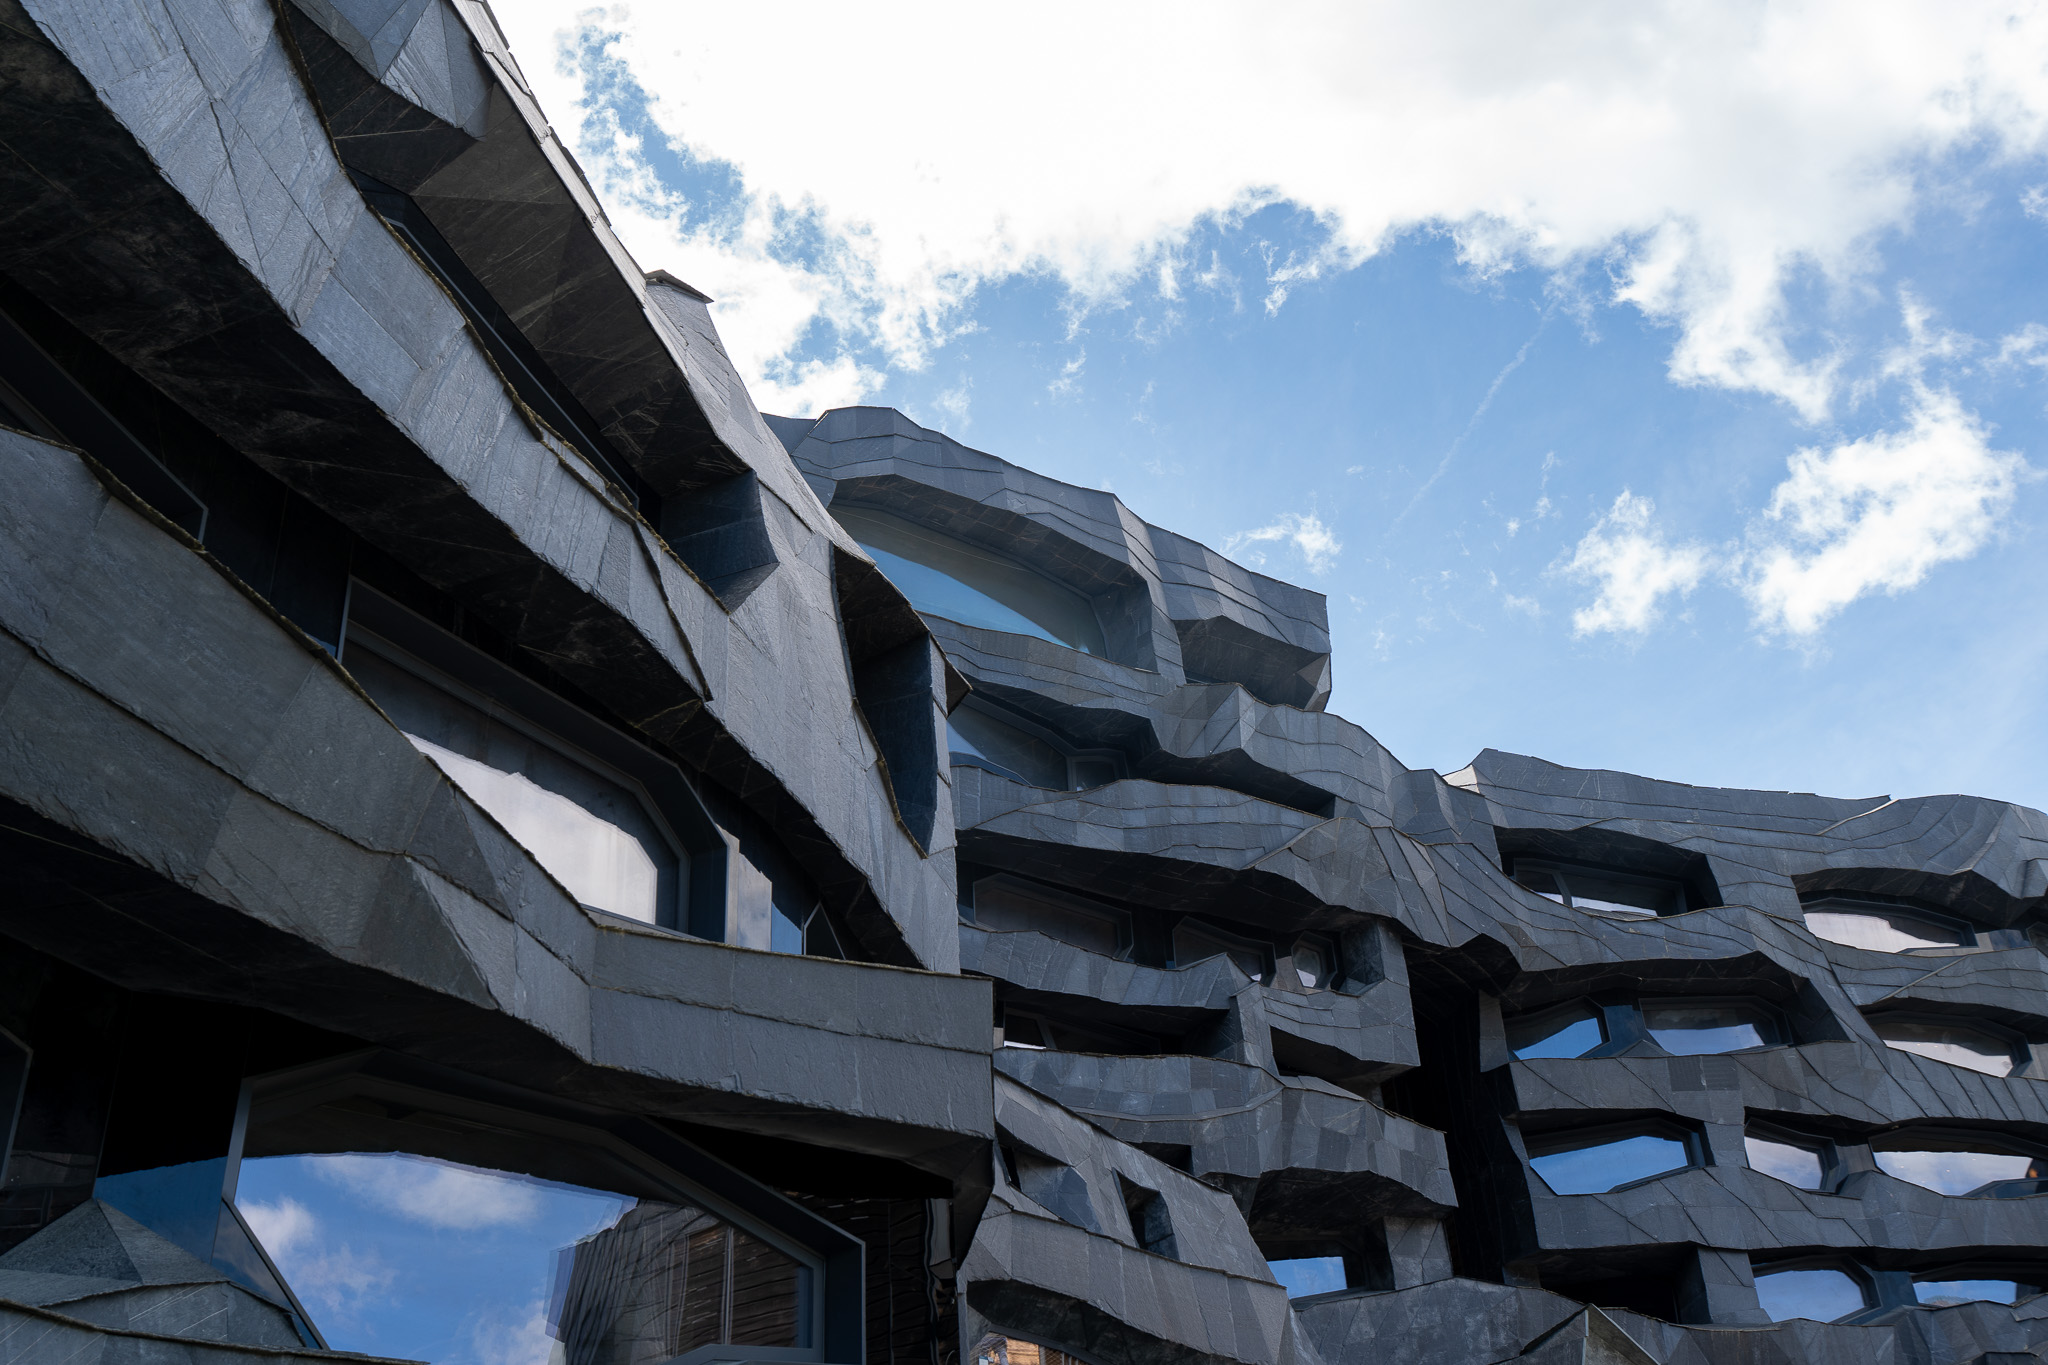
Conceived by Pritzker Prize winner Jean Nouvel, built with an obsessive artisanal attention to detail. La Querola d’Ordino does not aim to integrate into the landscape: it inhabits it. It defines it. Seven independent slate buildings emerge from the land as if they had always belonged there. They do not imitate the mountain: they are part of it. Geographical elements in their own right, just as Jean Nouvel conceived them: «A monolith, a mass of stone, a topographical feature that clings to the mountain, belongs to it, shapes it and models the landscape.»
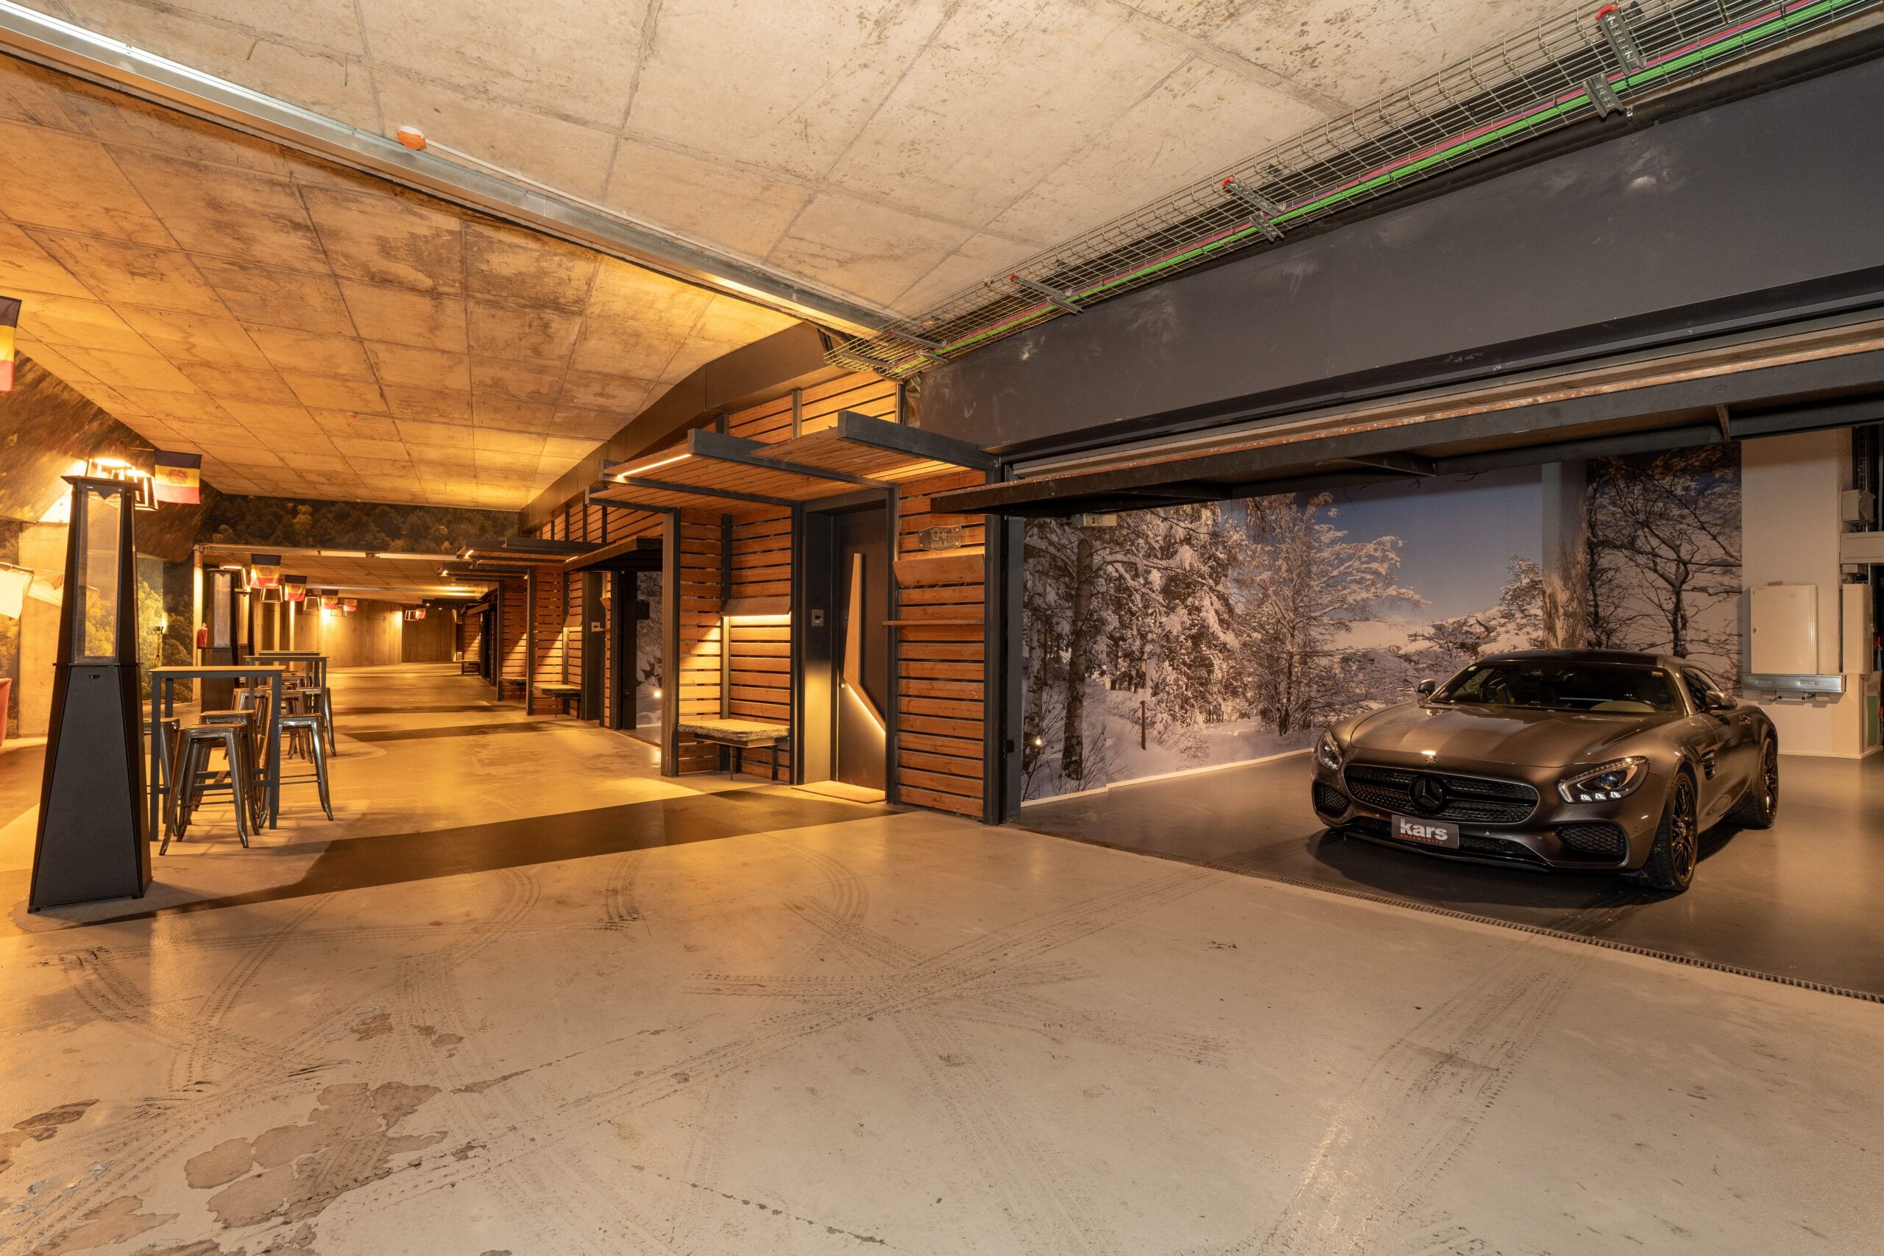
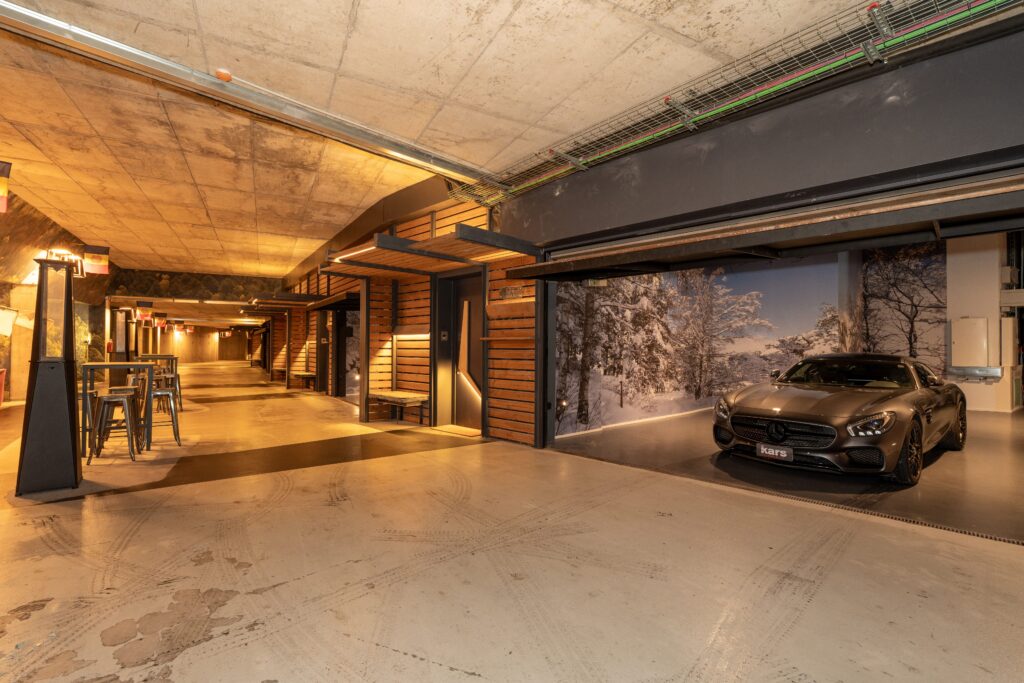
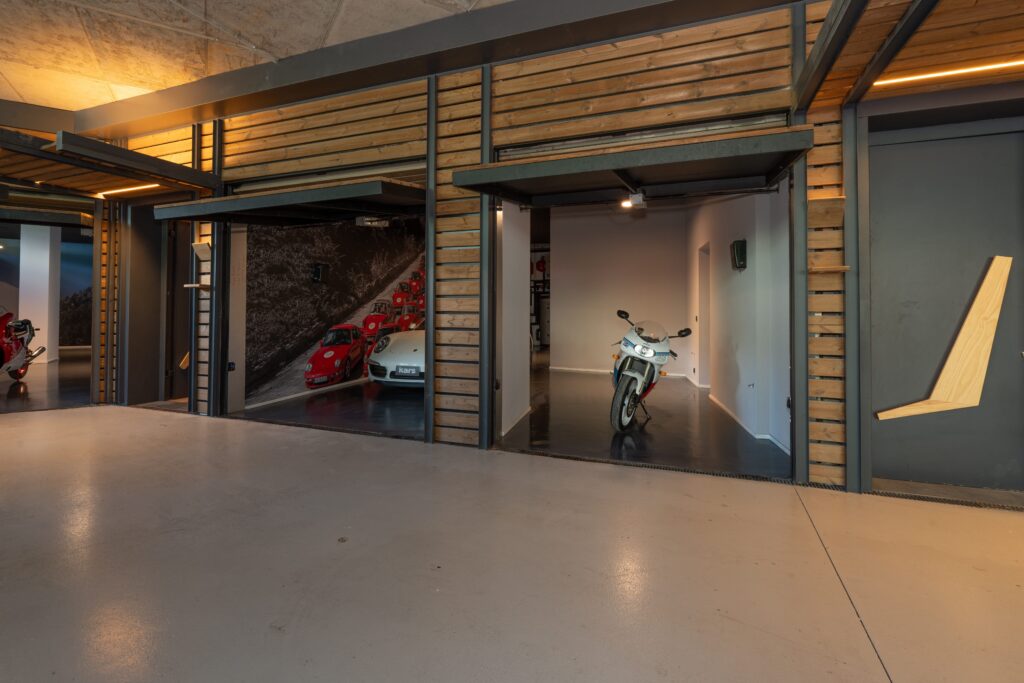
Each building has four floors connected by a private lift from the garage. Each of the 51 residences – with a minimum surface area of 250 m² – has been individually designed according to its orientation, views, and the topography of the land. No two units are the same.
La Querola d’Ordino is the result of an exceptional architectural alliance. Three studios – Parisian, Barcelonian and Andorran – worked for years under a single criterion: that every decision, from the volumetrics to the last construction detail, should meet the same level of excellence.
Jean Nouvel (Ateliers Jean Nouvel, Paris) brings the creative vision. His work includes the Arab World Institute in Paris, the National Museum of Qatar, the Agbar Tower in Barcelona, and the Philharmonie de Paris. Ribas & Ribas Arquitectes (Barcelona-based) guarantees technical and construction fidelity to a concept of great complexity. Jordi Sala (Escaldes-Engordany, Andorra) ensures the project's integration into its local context.
LOCATION
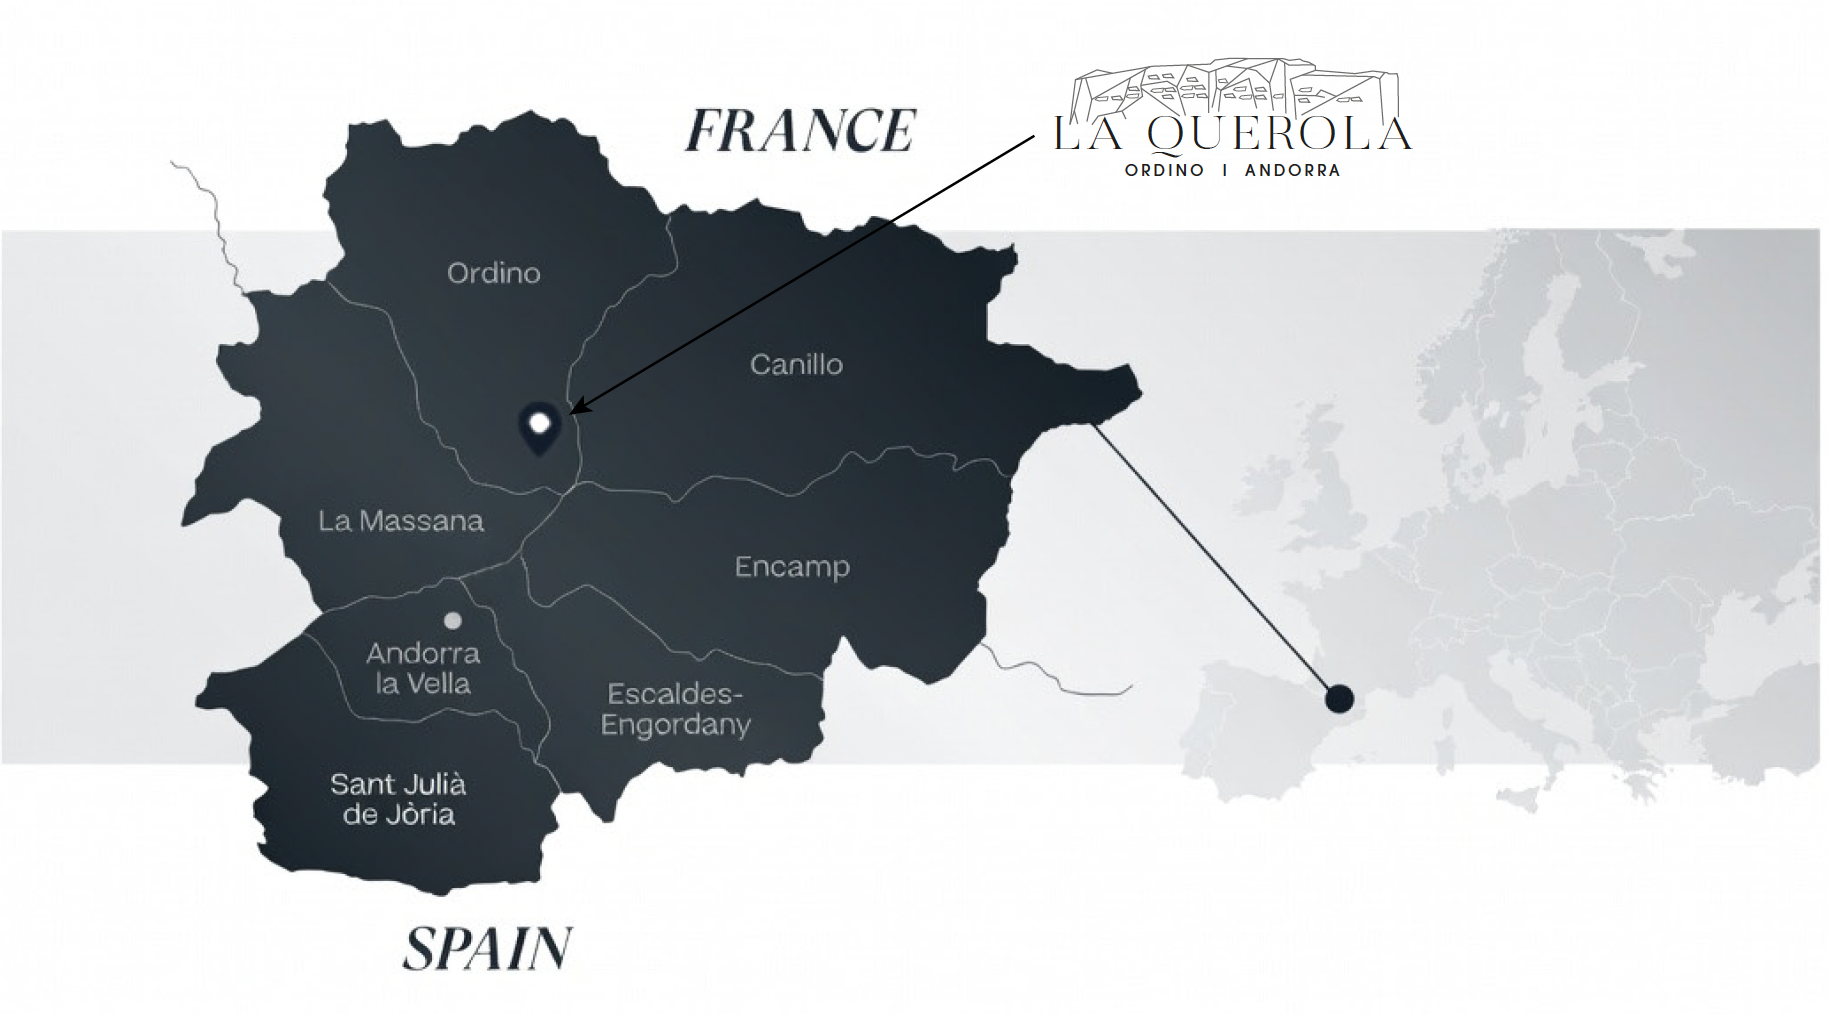
Andorra. A sanctuary where everything fits.
Ordino is the most exclusive parish in the principality: cobbled streets, Romanesque church, award-winning restaurants with terraces, the National Auditorium, a municipal swimming pool and spa, and the main ski resorts.
La Querola d’Ordino is located on a plot of land high above the Ordino valley, surrounded by forest and within walking distance of the town centre and all its amenities.
Image gallery
THE DWELLINGS
The space that makes the difference.
51 units, no two are the same. Each home has been individually designed according to its position in the building, its orientation, its views and the topography of the land. This uniqueness is one of the project's most exceptional values. All units include a private garage, private lift, Family Room, private terrace with barbecue and access to all common and wellness areas.
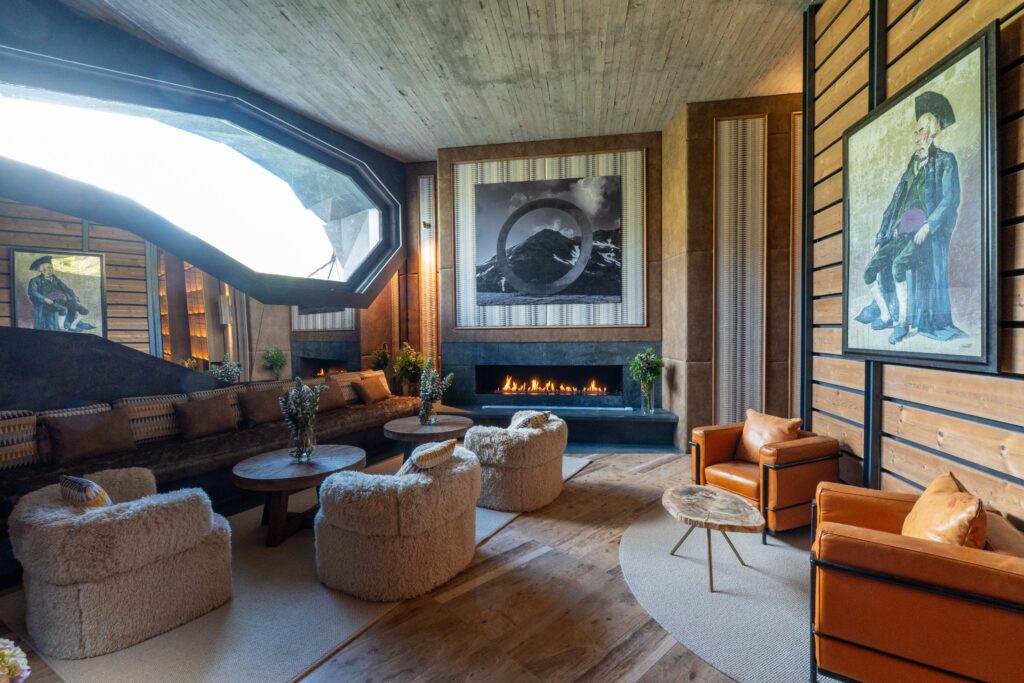
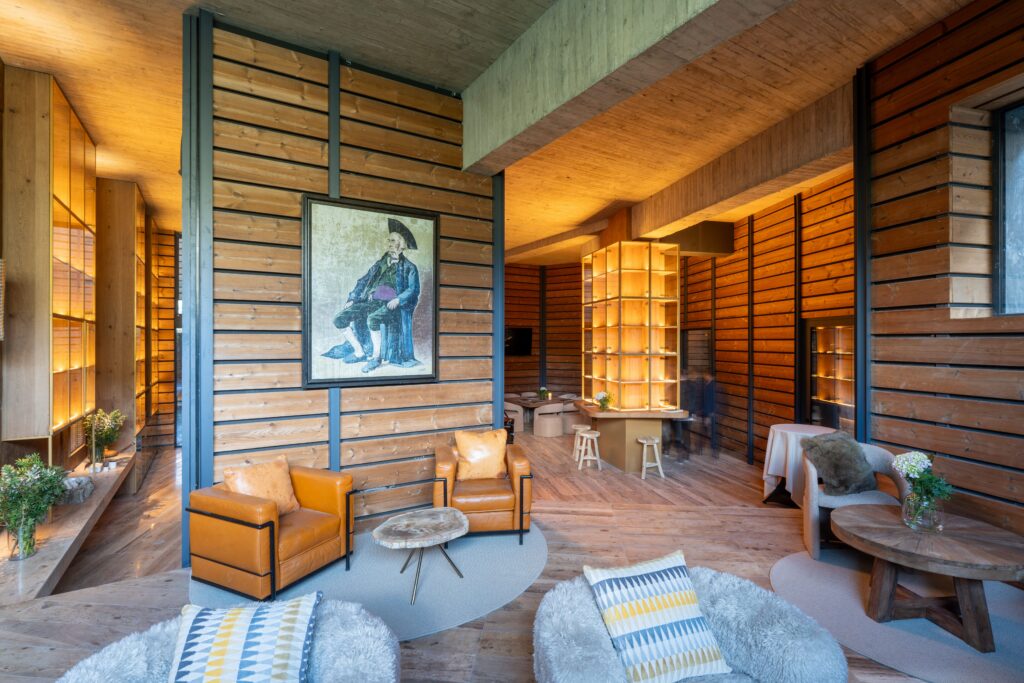
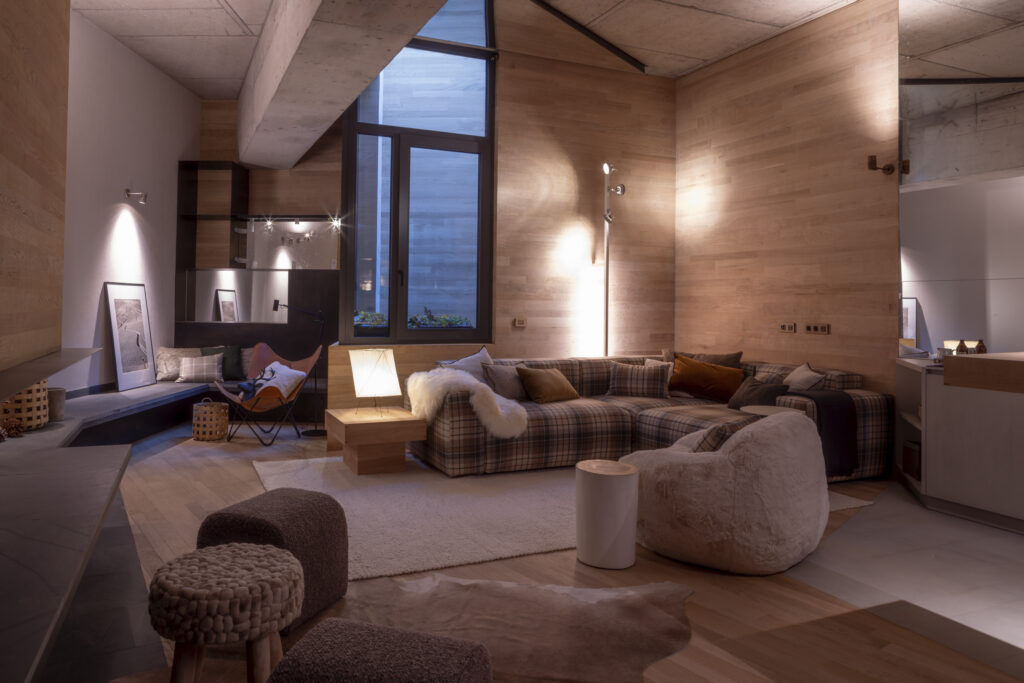
All homes at La Querola d’Ordino feature a Family Room, a large space with the same high-quality finishes as the rest of the property, centred around a grand fireplace. Its design does not dictate any specific use. It can be transformed into a Home Theatre, a billiards room, a collector's wine cellar, a games room, a library, or a music studio. Each owner decides how to define and enjoy it.
Wellbeing, designed by Jean Nouvel. The communal areas are an extension of the architectural concept. Located in a large stone cone in the lower part of the complex, they include Turkish bath, sauna, yoga room, room Fitness, an indoor swimming pool and an outdoor swimming pool. The gardens that link the seven buildings are planted with indigenous species from the Andorran Pyrenees, selected to be self-sufficient.
THE MATERIALS
Where architecture ends, detail begins.
The main facade is made up of more than 35,000 pieces of slate of different sizes and angles, placed one by one on an aluminium structure. No two pieces are the same. No two shadows are the same at any time of the day. The facade lives, changes and breathes with the light.
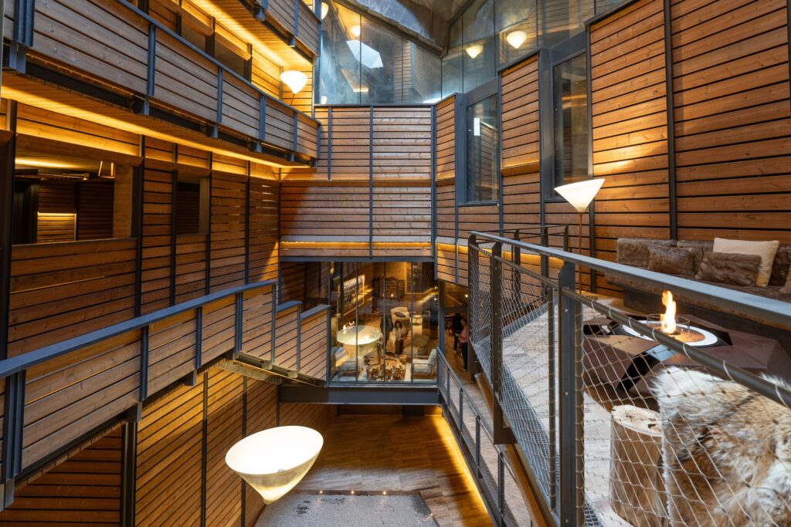
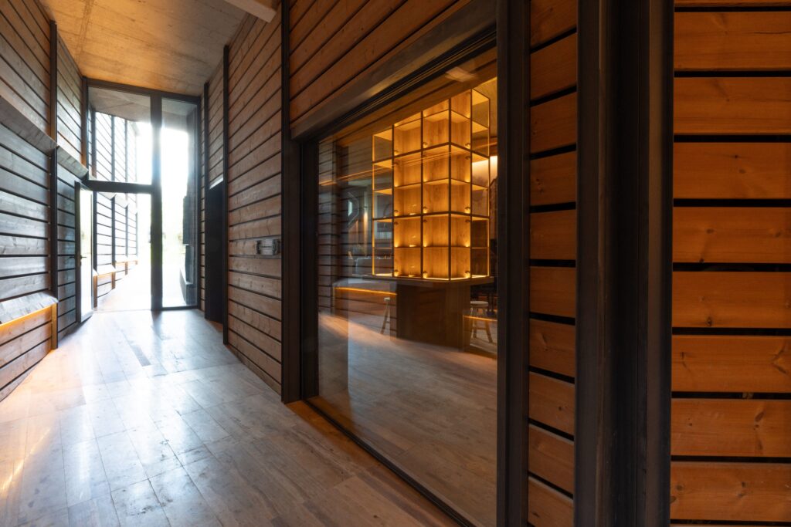
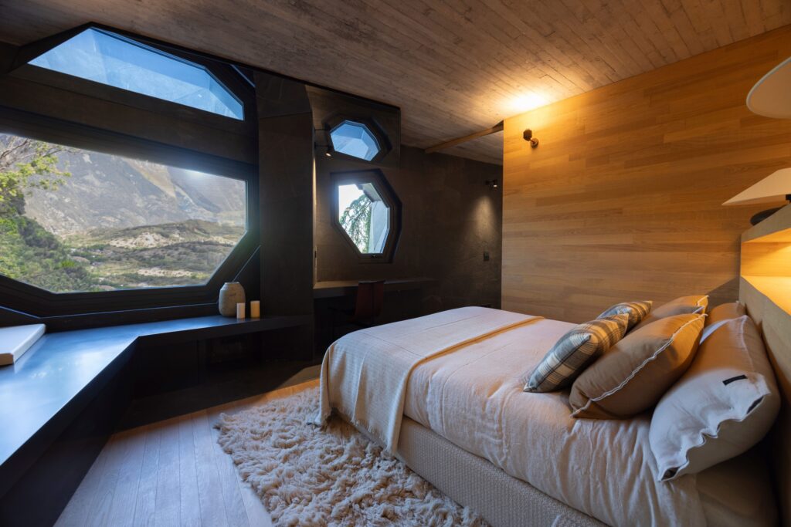
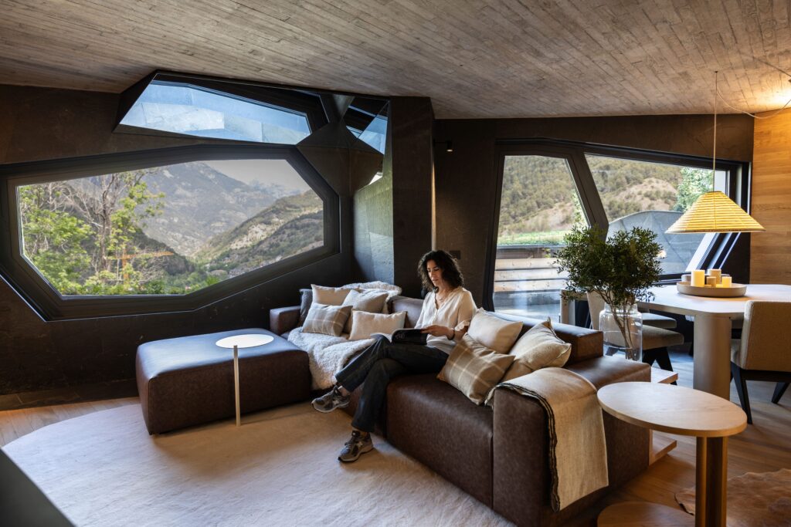
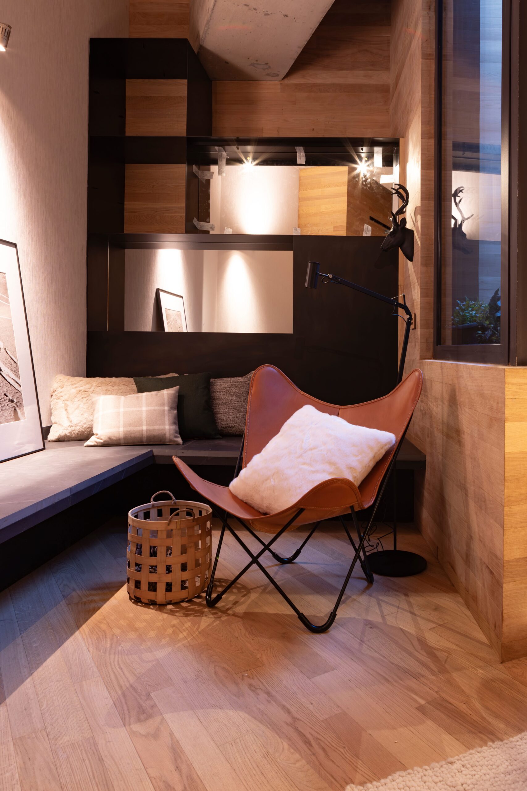
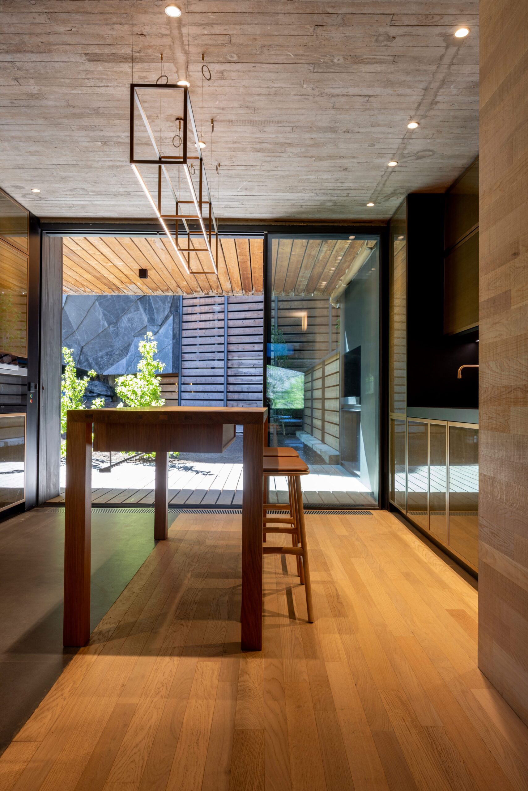
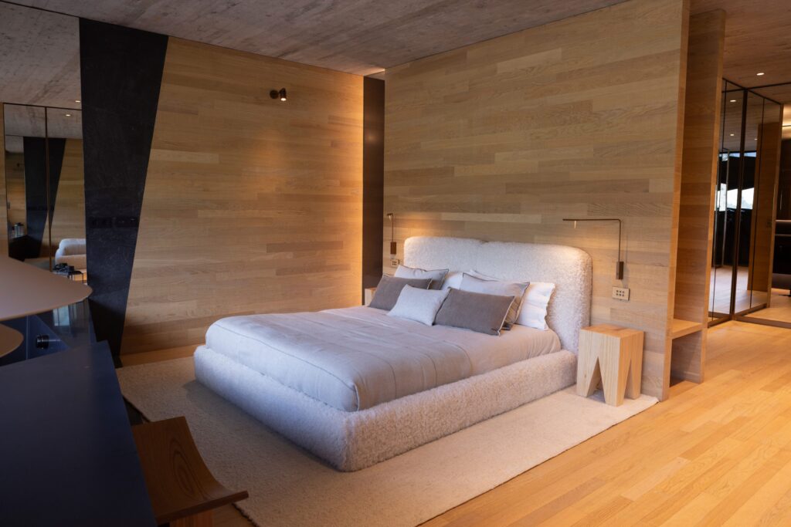
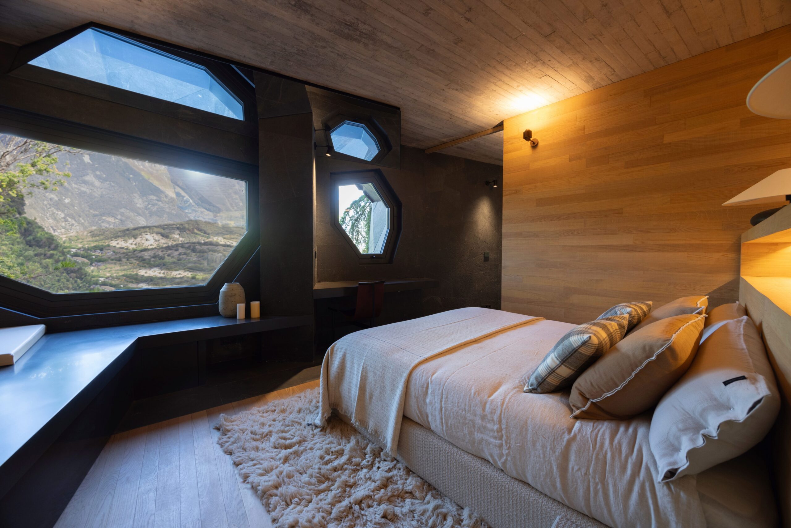
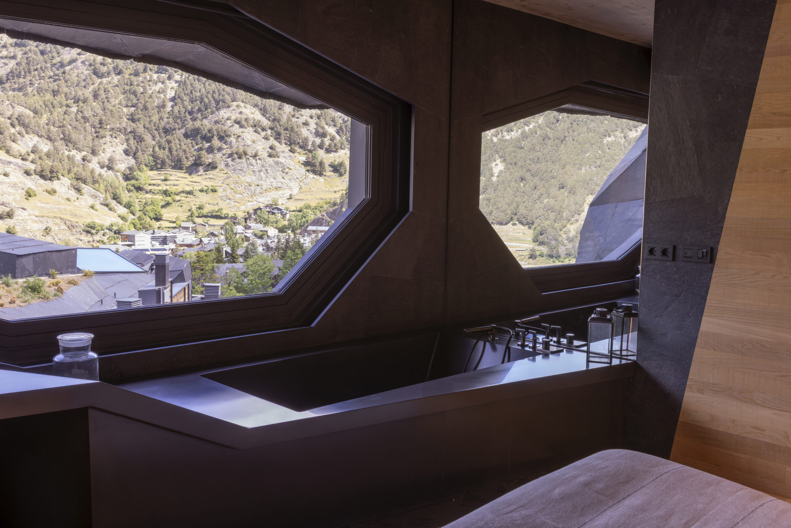
Inside, oak envelops floors, walls and floor-to-ceiling doors, creating a visual continuity that conveys warmth and sophistication. The kitchens, designed by Nouvel, have been developed and manufactured by Martínez Otero, and the kitchen table, also designed by Nouvel, has been made by a French artisan workshop. The taps are Gessi (Milan), with exclusive finishes developed for this project: anthracite in the north-facing bathrooms, caramel in the south-facing ones.
TECHNOLOGY AND EFFICIENCY
Maximum efficiency.
Minimum intervention.
La Querola d’Ordino is one of the most energy-efficient residential complexes in Europe. Its geothermal system features 170 wells, 120 metres deep, which extract a constant temperature of 12°C from the subsoil, feeding Samsung heat pumps with a COP of 5: for every unit of energy consumed, five are obtained. Energy certification A.
The Lutron home automation system comprehensively controls the entire installation – lighting, climate, blinds, windows, security – from a single touchscreen or from anywhere in the world through an application or through an app. The artificial lighting is from Viabizzuno (Italy), with the N55 system specifically adapted for the project and a certified lifespan of 70,000 hours.
ACKNOWLEDGEMENTS
Excellence has a name
Best Real Estate and Sustainable Project of Andorra. Diario La Razón, 2022
Best Engineering Project. Samsung Electronics Air Conditioner Spain, 2022
Best Multiple Residence Architecture. International Property Awards 2023–2024
Best Residential Development 20+ Units. International Property Awards 2023–2024
Best Luxury Sustainable Architecture Residential Development. Luxury Lifestyle Awards 2023